ENCINO
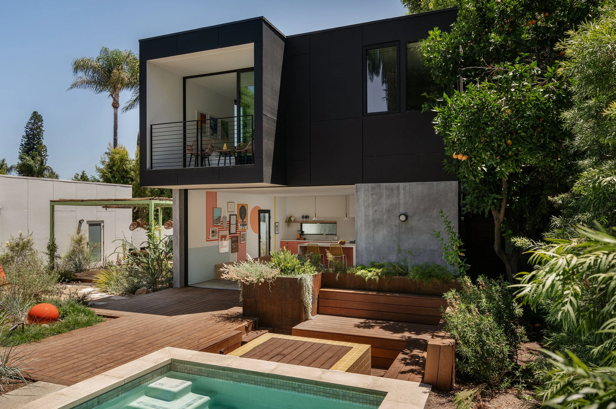
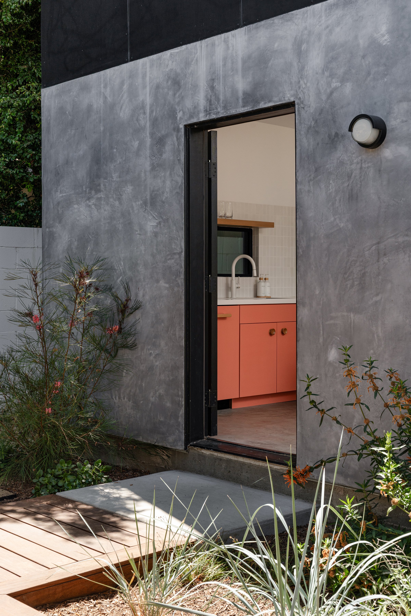
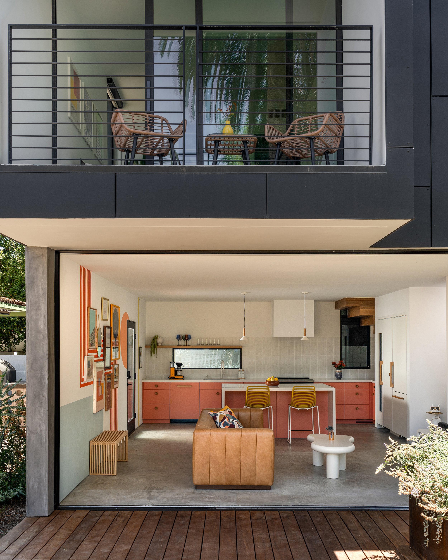
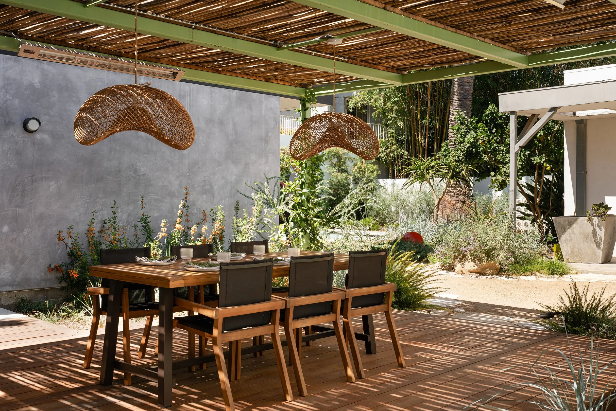
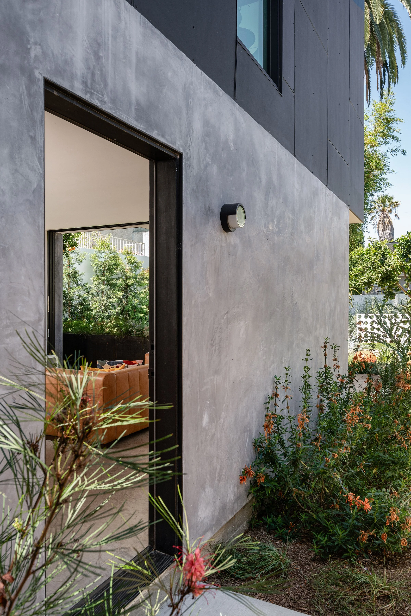
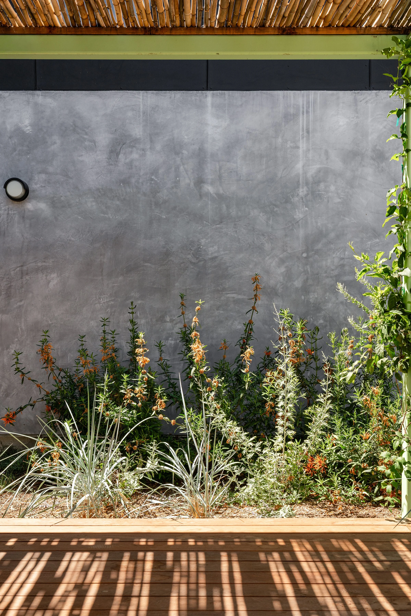
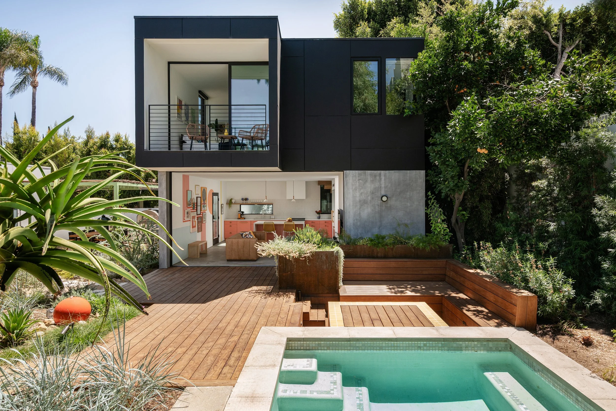
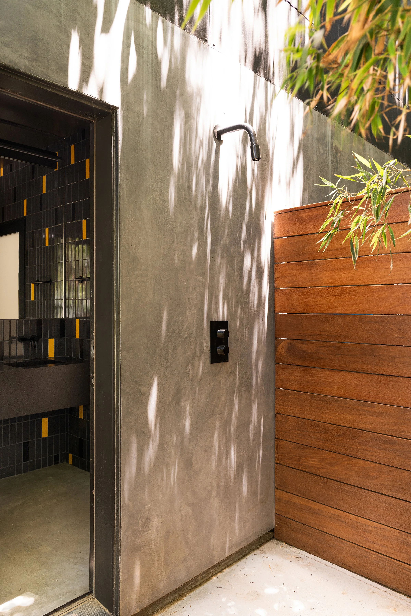
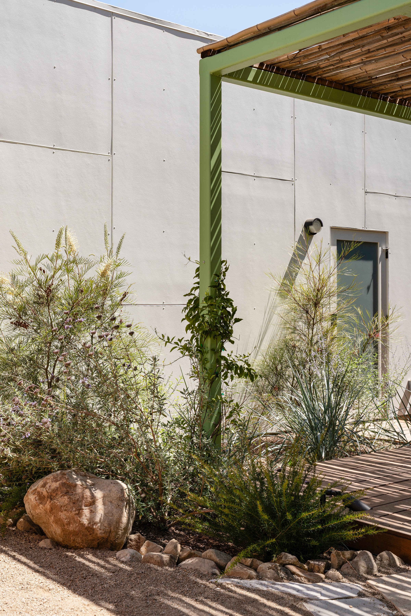
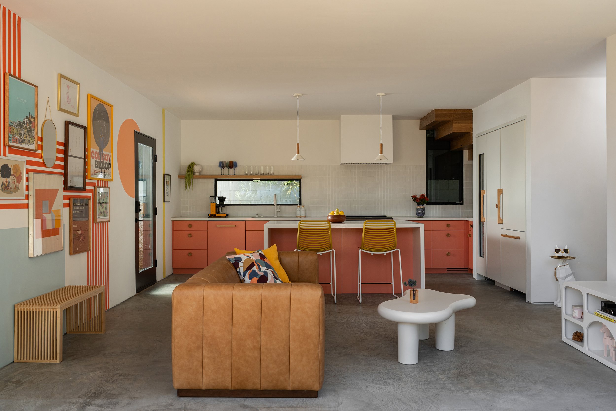
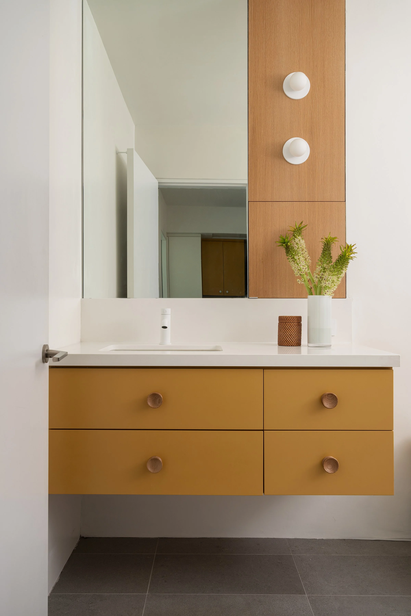
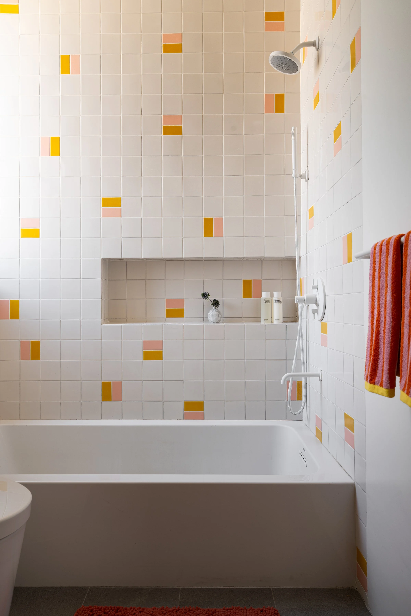
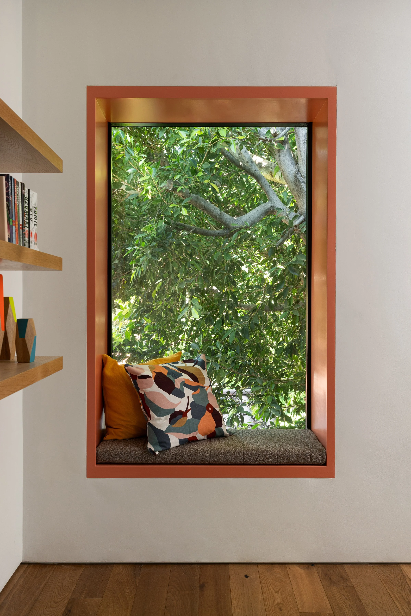
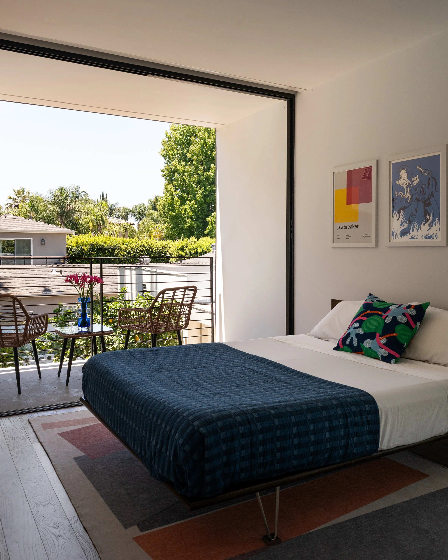
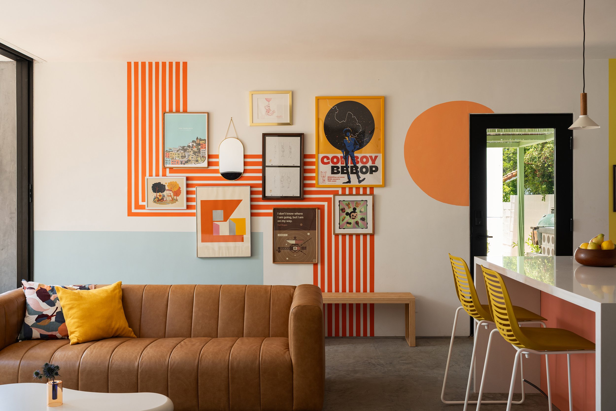
A multi-phase project to provide a two-story guest / pool house (ADU) for entertaining while also providing a temporary home for an extensive remodel and second story addition to the main house. Strategic framed views, skylights and pocketing doors provide connection to the landscape and a dialogue between the two buildings.
ADU completed in 2024.
location: Encino, CA
area: 948 SF
photography: Charlotte Lea
landscape: 8+design
styling: Brenda So Bates